Basement Remodeling Ideas: Make Better Use of the Space You Have
Upstairs, everyone seems to need the same space at the same time. Someone is working at the dining table. A hobby has taken over the spare room. Friends gather in the kitchen because there is nowhere else that feels ready for company.
Meanwhile, the basement holds boxes, extra furniture, and a lot of possibility.
Before deciding you have outgrown your home, it’s worth looking downstairs. The best basement remodeling ideas begin with what your household needs more room to do.
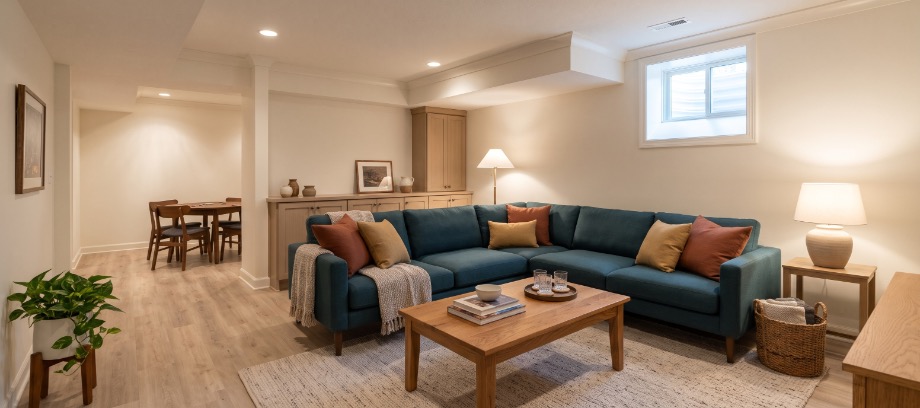
Create a Gathering Space People Will Use
A second sofa and television don’t automatically make a basement a destination. Think about what would bring people downstairs and make them comfortable staying there.
Game nights may call for a table and accessible storage. Family gatherings may need flexible seating. A room used for conversation and television needs an arrangement that supports both.
Sometimes, the missing piece is a place to prepare drinks or set out food. For one DreamMaker project, the homeowners already enjoyed their basement entertainment area but wanted to make better use of a blank wall.
The design brought together storage for their bourbon and whiskey collection, illuminated display cabinets, floating shelves, a sink, refrigeration, and preparation space. Finishes were chosen to complement the furniture already in the room.
Not every basement needs a complete bar. A small beverage station may provide the convenience you want without adding features you would rarely use.
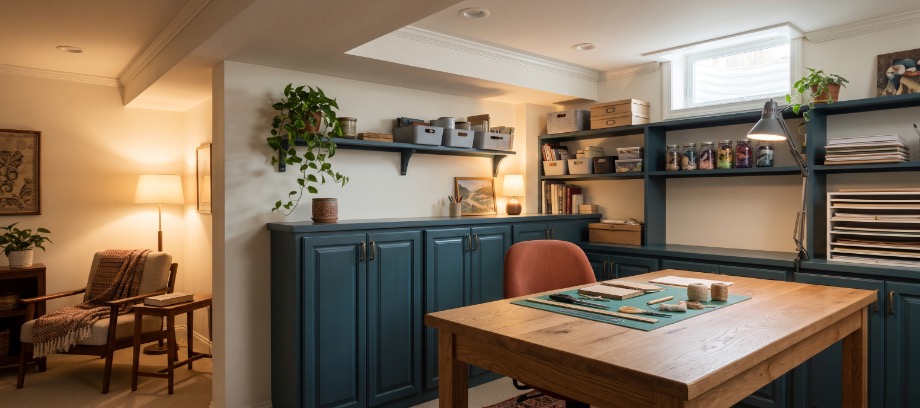
Give Work and Hobbies Their Own Space
Some activities need room to spread out without being cleared away for dinner.
In a DreamMaker basement remodel near Ann Arbor, a family growing a business needed places for people to gather and work, along with better storage.
The project created distinct areas, including a makerspace with worktables and equipment, a separate game room, and spaces supporting gathering, exercise, laundry, and food preparation.
Your basement doesn't need that many functions to benefit from the same thinking. A home office, sewing table, or art area can become more useful when its work surface, lighting, and storage are planned together.
Start with the activity you most want to accommodate. Then consider whether another use can fit comfortably alongside it. A multipurpose basement works best when each area has enough room to do its job.
Improve the Basement You Already Have
You don’t have to start with bare concrete to make a basement more useful.
An already-finished room may have awkward furniture placement, inadequate storage, or a large area that never found a purpose. A focused improvement might solve the problem without replacing everything.
The bar project is a good example. The homeowners didn’t need a new reason to use the room; they just needed it to support entertaining better.
There was still work behind the finished result: plumbing was relocated, electrical outlets were added, and existing flooring was modified. Even a contained project benefits from looking at the whole installation before ordering individual pieces.
Start by identifying what you want to keep, what frustrates you, and where the things currently stored downstairs will go. Storage belongs in the plan from the beginning, not wherever space remains afterward.
Turn Your Ideas Into a Workable Plan
Before becoming attached to a particular layout, have the existing space assessed. Stairs, headroom, windows, structural elements, and access to household equipment all help shape what’s possible.
That’s why remodeling planning starts before construction. Understanding the work behind an idea helps you make better decisions about scope and priorities.
DreamMaker Bath & Kitchen provides basement remodeling services for homeowners in Ann Arbor, South Lyon, Brighton, and surrounding communities.
Contact our team to explore the possibilities. Or stop into one of our showrooms, and bring a few photos and a list of what you wish your home had more room for.
Let's discuss